
Technical
Heat pumps with underfloor heating
Underfloor heating warms the house with water at 35 °C or cooler, and a heat pump is more efficient the cooler the water. Here is what the floor needs for that difference to reach your bill.
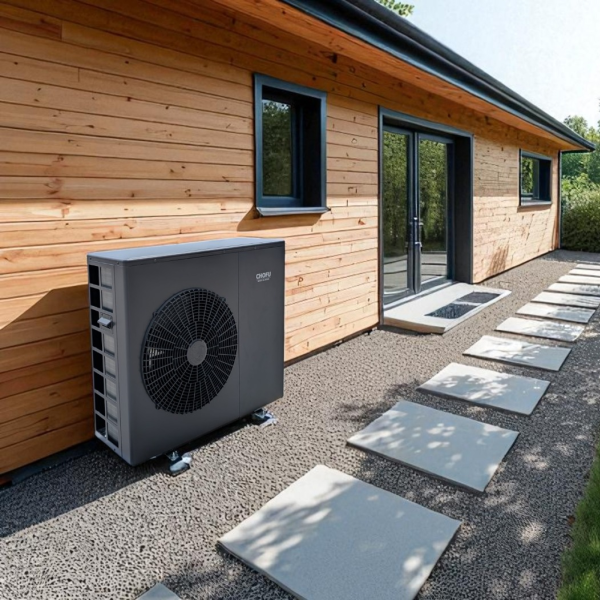
Underfloor heating is the best partner for a heat pump, because it heats the house with water at 35 °C or cooler, and a heat pump gets more efficient the cooler the water is. On the Chofu R290 10 kW model, the certified SCOP is 4.68 at 35 °C and 3.61 at 55 °C: on the floor, the same heat takes almost a quarter less electricity than on radiators. To see that difference on your bill, though, the floor has to be done properly, from the insulation under the pipes to the setting of the heating curve.
Why heat pumps and underfloor heating belong together
An air-to-water heat pump moves heat from the outdoor air into the water in your heating system. The warmer that water has to be, the harder the compressor works for every kilowatt it delivers. That is why the EU energy label gives every heat pump two seasonal efficiencies: SCOP at 35 °C, the underfloor regime, and SCOP at 55 °C, the radiator regime.
A floor can run on such cool water because its surface is large: a 20 m² room has 20 m² giving off heat, so a lukewarm surface is enough. Lukewarm is also the comfort limit. The EN 1264 standard allows at most 29 °C on the floor surface where people sit and walk, 33 °C in bathrooms and 35 °C on the strip along outside walls and under windows (Uponor planning information, based on DIN EN 1264). Keeping a floor below 29 °C does not need hot water, so the heat pump works exactly where it is most efficient.
Flow temperature for underfloor heating with a heat pump
Flow temperature is the temperature of the water leaving the heat pump for the house. For a floor designed around a heat pump, the target is 35 °C or less on the coldest day of the winter. For the rest of the season the weather compensation curve lowers it on its own: at 5 °C outside, the water can run much cooler than at −15 °C.
One thing to check at every commissioning: in the Chofu R290 manual, the heating curve leaves the factory set to 45 °C flow at 0 °C outside. For a well built floor that is too warm. The curve is lowered during installation and fine-tuned in the first weeks of winter, until the house holds its temperature with the coolest water possible.
SCOP at 35 °C versus 55 °C on Chofu models
| Model | Refrigerant | SCOP at 35 °C (underfloor) | SCOP at 55 °C (radiators) |
|---|---|---|---|
| 4 kW Premium | R290 | 4.48 | 3.31 |
| 6 kW Premium | R290 | 4.46 | 3.43 |
| 8 kW Standard | R290 | 4.5 | 3.5 |
| 10 kW Premium | R290 | 4.68 | 3.61 |
| 12 kW Standard | R290 | 4.7 | 3.6 |
| 10 kW | R32 | 4.8 | 3.2 |
| 16 kW | R32 | 4.5 | 3.2 |
The SCOP of the 10 kW Premium is Heat Pump KEYMARK certified, tested by an independent laboratory. The other figures come from Chofu data sheets and the EU EPREL database. Put simply: on the floor, every kilowatt-hour of electricity brings between 1 and 1.6 kilowatt-hours more heat into the house than on radiators.
What a good floor for a heat pump needs
An undersized floor asks for water at 40–45 °C, and a good part of the advantage is gone. Here is what matters, with figures from the standards floors are designed to:
| Item | Value | Source |
|---|---|---|
| Pipe spacing, living rooms | about 20 cm, at most 30 cm | Uponor, panel and clip systems |
| Pipe spacing, bathroom and edge zone along outside walls | 10 cm | Uponor |
| Pipe spacing, bedrooms | 25 cm | Uponor |
| Cement screed above the pipe | at least 45 mm (residential load) | DIN 18560, table 1 |
| Insulation under the pipes, above a heated room | R ≥ 0.75 m²K/W | EN 1264 |
| Insulation under the pipes, on the ground or above an unheated space | R ≥ 1.25 m²K/W | EN 1264 |
| Insulation under the pipes, above outdoor air (−5 to −15 °C) | R ≥ 2.00 m²K/W | EN 1264 |
| Thermal resistance of the floor finish | at most 0.15 m²K/W | Uponor, after EN 1264 |
The values come from the Uponor design document cited above, which follows EN 1264 and DIN 18560. For your house, the design drawings matter more than any rule of thumb.
Pipe spacing
The closer the pipes, the cooler the water can be for the same heat output. Tighter spacing costs a few extra metres of pipe and pays for itself every winter. Pipe cast into screed stays there for decades.
Insulation under the pipes
On a ground-floor slab without enough insulation under the pipes, part of the heat warms the soil. The minimum in EN 1264 for a slab on the ground is 1.25 m²K/W. With ordinary polystyrene that means a few centimetres; the exact thickness depends on the conductivity of the material you choose.
Floor finish
Tiles and stone let heat through almost freely. Parquet and carpet hold it back. Uponor recommends designing the floor for a finish of 0.15 m²K/W even if you lay tiles today, because in a few years someone may put down parquet or rugs. A floor designed only for tiles will then need warmer water, and the heat pump will run more expensively.
Circuits, manifold and zones
Each room has one or more pipe circuits, gathered at a manifold with balancing valves. Circuits in the same room should be of similar length, and hydraulic balancing is done at commissioning so that every circuit gets the water it needs. The Chofu controller can run two separate heating zones, each with its own circulation pump and its own room thermostat, for example the ground floor and the upper floor.
Sizing: how many kW you need with underfloor heating
The floor does not change how much heat the house loses, so it does not change the heat demand either. Our configurator works it out like this: floor area times 55 W/m² for a well insulated house, 75 W/m² for average insulation and 100 W/m² for poor insulation, corrected for ceiling height and number of storeys, plus 0.2 kW for each person using hot water.
Where choosing "Underfloor" in the configurator matters: with "Radiators" or "Mixed", only the R290 models remain, because they take the water to 75 °C. With "Underfloor", all models stay in, including the R32 range, and the annual running cost is worked out with SCOP at 35 °C. An example: a 140 m² house, well insulated, ground floor and first floor, four people, needs 140 × 55 ÷ 1,000 = 7.7 kW, plus 0.8 kW for hot water, so 8.5 kW. The result is an 8 kW heat pump.
A heat pump far above the demand starts and stops too often. The full calculation, with the table for 80–300 m², is in the article on how many kW you need.
A real case: for a timber-frame house in Bihor, 110 m², well insulated, with underfloor heating throughout, a 6 kW unit was enough. A bigger one would have cycled on and off, and the extra power would have been money spent for nothing.
Existing floor or new build
In a new house you hold all the cards. Ask the designer for a floor calculation for 35 °C flow, with suitable pipe spacing and insulation to EN 1264. One more thing many people forget: new screed is not dried by running the heat pump flat out. EN 1264-4 says functional heating should start no earlier than 21 days after pouring for cement screed and 7 days for calcium sulphate screed, following the screed manufacturer's programme.
If you already have underfloor heating built for a gas boiler, in most cases it will work with a heat pump too. The question is at what temperature. We check three things: what flow temperature the system used on cold days so far, what finish is on top, and whether some rooms never got warm even with the boiler. If the floor kept the house warm with water around 35–40 °C, the heat pump will do the same. If it needed much more, that points to wide pipe spacing or missing insulation underneath.
Breaking up the screed just to fit a heat pump rarely pays. It makes sense where you are renovating anyway. And note: our quote with installation does not cover changes to the heating system inside the house, so it does not include redoing the floor.
Underfloor heating and radiators in the same house
The mixed case is common: underfloor downstairs, radiators upstairs. One heat pump can do it, on two circuits, but it has to produce water at the radiators' temperature, while the floor gets mixed, cooler water through a mixing valve. Seasonal efficiency then gets close to the 55 °C figure, and that is how the configurator counts the "Mixed" option. How to check whether your radiators work at low temperature, step by step, is in the article on heat pumps with old radiators.
Buffer tank and hydraulic separation
The heat pump needs a minimum water flow through its heat exchanger. The Chofu manual asks for at least 5 litres per minute and at least 30 litres of water in the system. When several room thermostats close their circuits at the same time, flow can drop below the minimum and the heat pump stops with an alarm.
There are two fixes: some circuits stay open all the time, or a buffer tank keeps water circulating and separates the heat pump hydraulically from the house circuits. With two zones at different temperatures, or with radiators as well, the diagram in the Chofu manual uses exactly that: a buffer tank, a mixing valve for the cooler zone and a circulation pump for each zone. A buffer is not needed on every floor, but the decision belongs at the design stage, not after the first alarm.
Cooling through the floor in summer
Chofu heat pumps, R290 and R32 alike, can cool: their data sheets give the cooling capacity at 35 °C outside and 18 °C flow. In summer the same floor can take chilled water, with two limits you should know in advance.
The first is output. A floor designed for heating delivers far less cooling than heating. The Uponor documentation gives an example of 29 W/m² of cooling with 16 °C flow in a 26 °C room. The floor takes the edge off the heat, but it will not replace air conditioning in a hot attic.
The second is condensation. If the floor or the pipes drop below the dew point of the room air, water forms on the surface. The Chofu controller has an input for a humidity sensor for this. When room humidity passes the set threshold, 55% by default, the heat pump raises the flow temperature by itself. The controller can also switch an external dehumidifier. The cooling curve leaves the factory at 18–20 °C flow. The manual also requires all water pipes to be insulated so they do not condense in cooling mode.
Floor cooling needs a humidity sensor and a carefully set cooling curve. Without them, you risk water on the tiles and swollen parquet.
Which Chofu heat pump for underfloor heating: R290 or R32
On the floor, the efficiency gap between the two ranges almost disappears. At 35 °C the SCOP figures are practically equal, and some R32 models come out slightly ahead. Maximum temperature stops mattering too: R32 reaches 60 °C, R290 75 °C, and the floor needs neither. For the hot water cylinder, both are enough.
What matters is something else. From 1 January 2027, new monobloc heat pumps with R32 can no longer be placed on the EU market under Regulation (EU) 2024/573. Units already installed stay legal. R290 is propane, with a GWP of 0.02, and is not covered by these restrictions. If you only have underfloor heating, choose by output and budget. If you have, or will have, radiators as well, choose R290. The full comparison is in R290 or R32, the real difference.
On both ranges the warranty is 3 years for the unit and 5 years for the compressor, and the heat pump works down to −20 °C outside. Prices are in the catalogue.
What underfloor heating with a heat pump costs compared with radiators
We did the full calculation in what a winter with a heat pump costs. In short, for a well insulated 150 m² house in climate zone II, heating only: on the floor, with SCOP 4.68, the heat pump uses about 3,490 kWh of electricity a year. On radiators at 55 °C, with SCOP 3.61, it uses 4,525 kWh. Same house, same heat pump, and the radiators need almost 30% more electricity.
At 1.35 lei/kWh, that is roughly 4,700 lei a year on the floor and 6,100 lei on radiators. On the floor the heat pump beats gas, narrowly, even at that electricity price. On radiators it does not. The figures are an upper bound: the method does not subtract sunshine through the windows or the heat from people and appliances. How the numbers change when part of the electricity comes from your roof is covered in heat pumps and solar panels.
Frequently asked questions
What flow temperature does underfloor heating with a heat pump use?
The target is 35 °C or less on the coldest day of the winter. For the rest of the season the weather compensation curve lowers it on its own. Under EN 1264 the floor surface should not exceed 29 °C where people sit and walk.
Does any heat pump work with underfloor heating?
In the Chofu range, yes, all 13 models, R290 and R32. With "Underfloor" selected, the configurator does not exclude any model. You choose by the house's heat demand, not by the type of heating.
Do I need a buffer tank with underfloor heating?
Not always. You need one if room thermostats can close almost all circuits at once, or if you have two zones at different temperatures or radiators as well. The heat pump needs at least 5 litres per minute and 30 litres of water in the system.
Can I cool the house through the floor in summer?
Yes. Chofu heat pumps have a cooling mode, and the controller has condensation protection based on a humidity sensor. The cooling output of a floor is modest, though: good for taking the edge off the heat, not for replacing air conditioning.
Will a heat pump work on a floor built for a gas boiler?
In most cases, yes. If the floor heated the house with water around 35–40 °C, it will do the same with the heat pump. If it needed much more, we check pipe spacing, insulation and finish before quoting.
The next step
Enter your house details in the configurator, choose "Underfloor" as the heating type and see the right model and the cost of a winter. If you would like us to look at your floor plan too, send us the details and you will get an itemised quote with installation within one working day.
Next step
Find the heat pump that fits
Same questions, two minutes, no contact details.
Next steps
If you're clear on the output
Your next step depends on where you've got to: the figure for your house, the models that cover it, or who does the installation.
- Work out your house's heat demand Same questions, two minutes, no contact details.
- See the Chofu models From 4 to 16 kW, with the output and coverage for each.
- Who does the installation Certified Chofu partner installers, vetted by NEDAVI. You choose who does the job.